
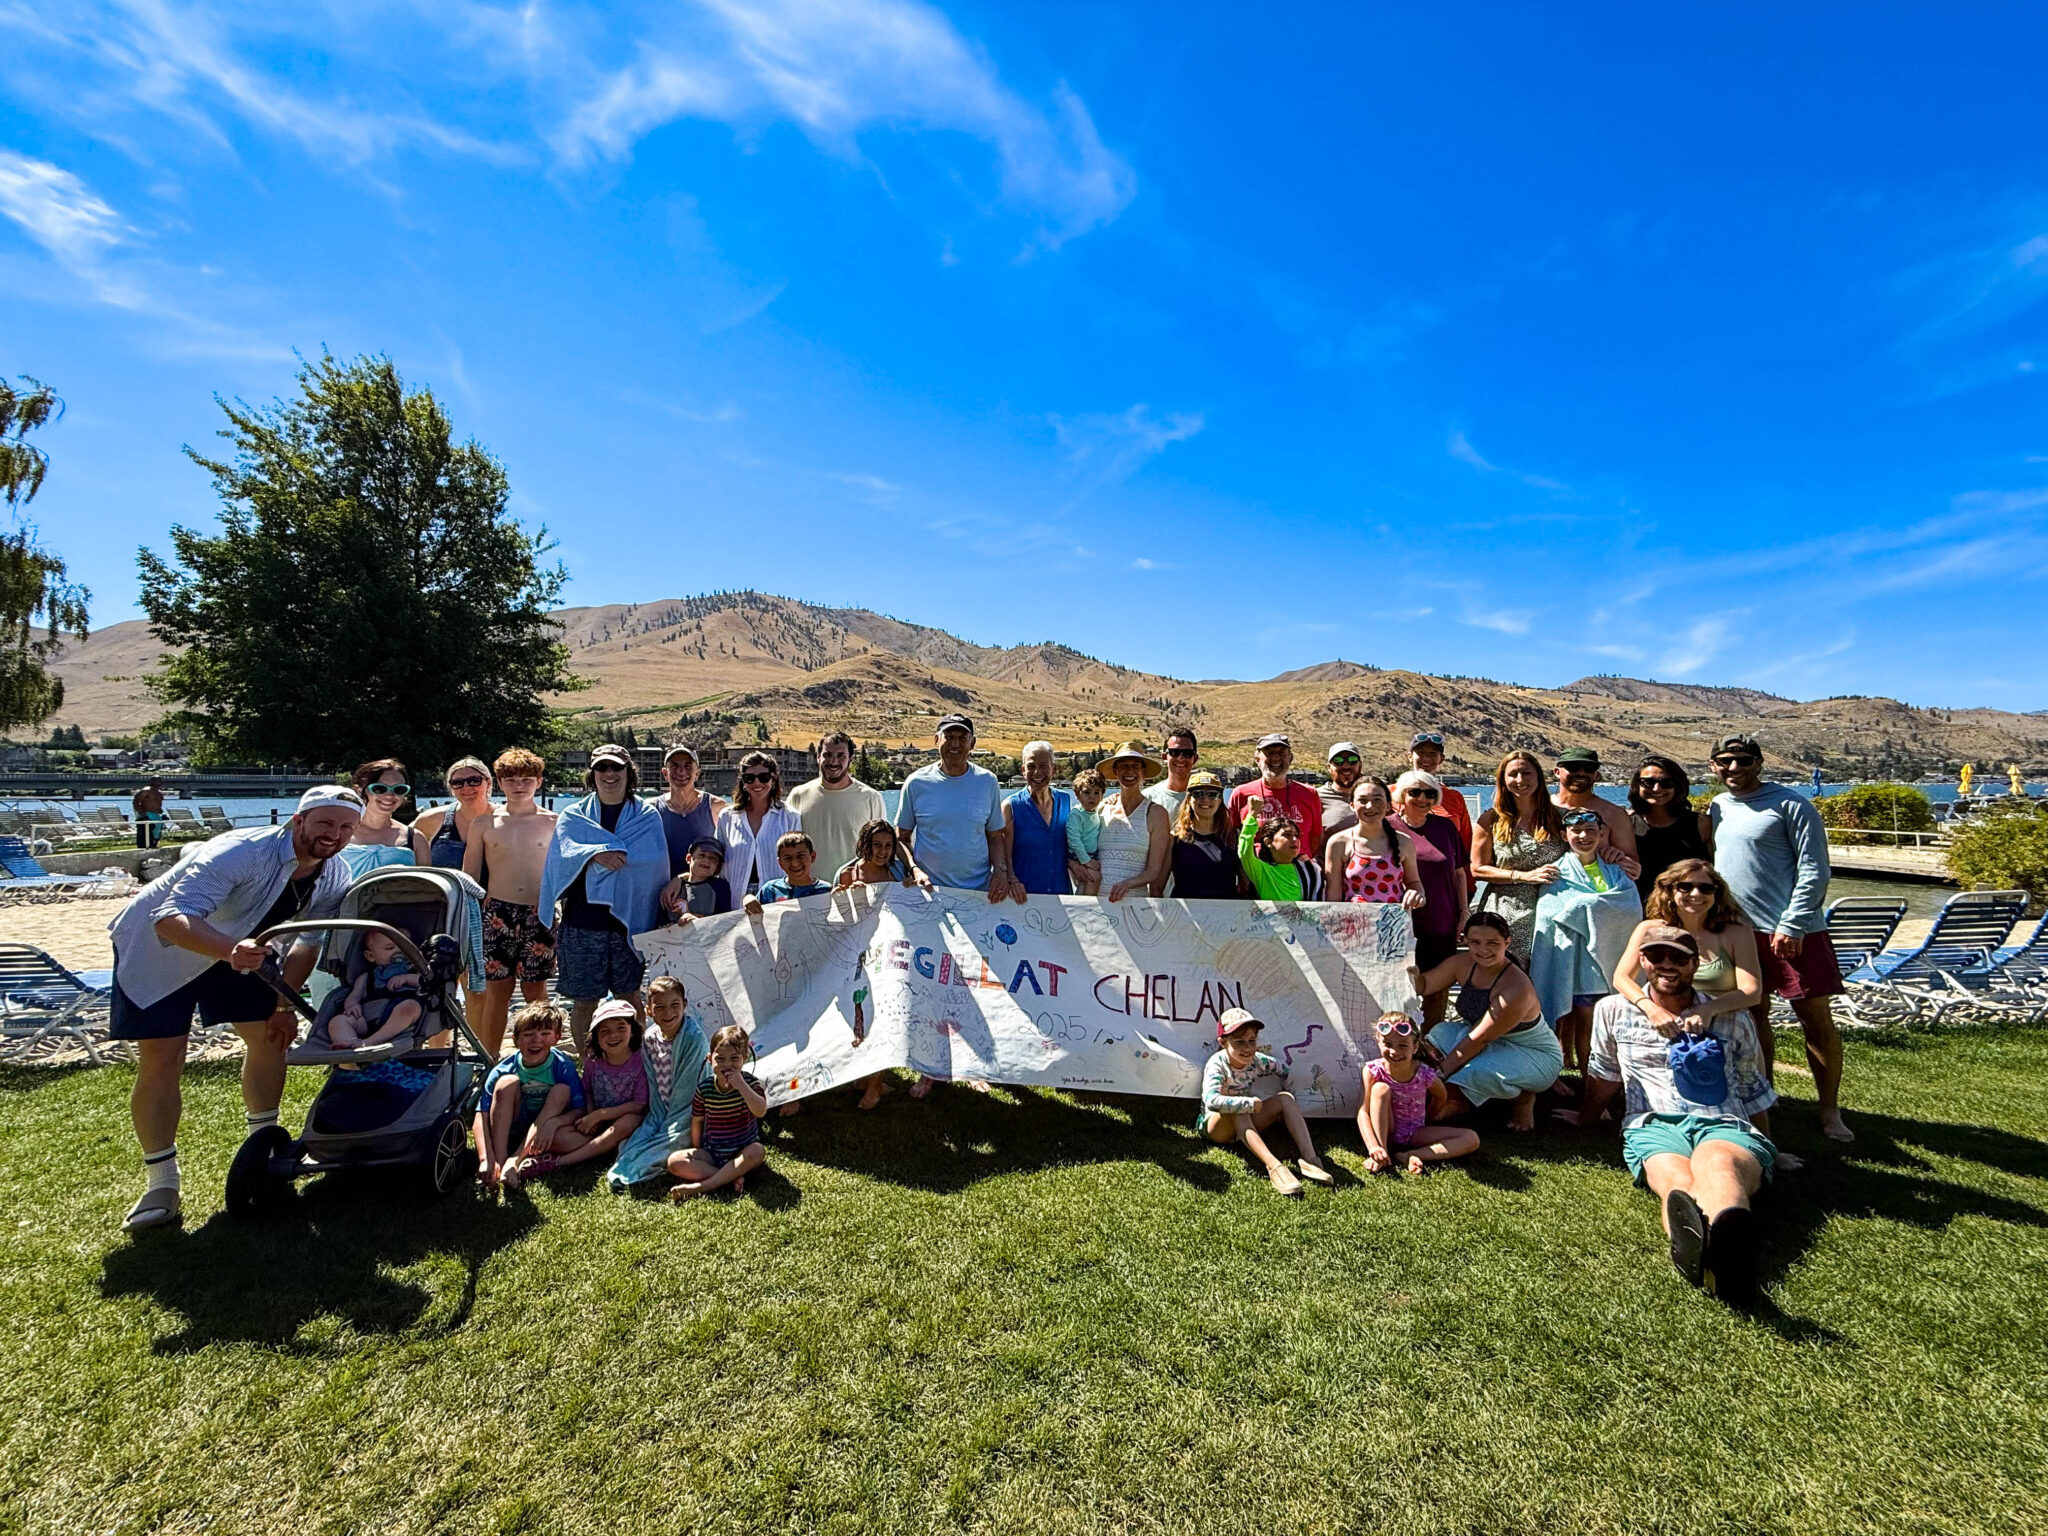
Gatherings for Every Occasion
Bring Your People Together on the Shores of Lake Chelan
From family reunions and milestone anniversaries to memorial gatherings, holiday celebrations, birthday weekends, and private group retreats, Campbell’s Resort offers a stunning lakefront setting designed to bring people together.
We’ve been in the hospitality business since 1901, treating our guests like family for five generations.
Gatherings for Every Occasion
Whether you’re planning an intimate celebration or a large multi-generational event, our team can help create an experience tailored to your group.
Ideal for:
- Family reunions
- Memorials & celebrations of life
- Holiday parties
- Anniversary celebrations
- Birthday gatherings
- Retirement parties
- Club or social group retreats
- Multi-day private events
Event Spaces
Campbell’s been hosting events for generations
-

Centennial Ballroom
- Ceremony – up to 300 people
- Reception style – up to 240 people
- With dance floor – up to 180 people
PDF’s are multi-page
-

Park Room
- Ceremony – up to 150 people
- Reception style – up to 100 people
- With dance floor – up to 80 people
PDF’s are multi-page
-


Stehekin Ballroom
- Ceremony – up to 250 people
- Reception style – up to 170 people
- With dance floor – up to 120 people
PDF’s are multi-page
-

Lilly Pad
- Ceremony – up to 20 people
-

Cove
- Ceremony – up to 240 people
-

Grass Landing
- Ceremony – up to 240 people
-




Terrace
- Ceremony – up to 200 people
- Picnic tables – up to 100 people
- Covered outdoor space – great for welcome parties, rehearsal dinners and brunches
PDF’s are multi-page
-

Stehekin B
- Square feet: 1,431
- Dimensions: 53’x27′
- Ceiling: 14′
- Theater: 100
- Classroom: 72
- Banquet: 80
- Hollow Square: 32
- U Shape: 32
PDF’s are multi-page
-

Stehekin A
- Square feet: 1,312
- Dimensions: 41’x32′
- Ceiling: 14′
- Theater: 150
- Classroom: 144
- Banquet: 100
- Hollow Square: 32
- U Shape: 32
PDF’s are multi-page
-

Stehekin Ballroom (combined)
- Square feet: 2,743
- Dimensions: 53’x59′
- Ceiling: 14′
- Theater: 350
- Classroom: 144
- Banquet: 180/190
- Hollow Square: 56
- U Shape: 50
PDF’s are multi-page
-



Centennial Ballroom
- Square feet: 3,022
- Dimensions: 47’x65′
- Ceiling: 15’6″
- Theater: 400
- Classroom: 168
- Banquet: 240/275
- Hollow Square: 56
- U Shape: 50
PDF’s are multi-page
-
Centennial Ballroom III
- Square feet: 1,007
- Dimensions: 46’x21′
- Ceiling: 15’6″
- Theater: 133
- Classroom: 56
- Banquet: 80
- Hollow Square: 32
- U Shape: 28
PDF’s are multi-page
-

Centennial Ballroom II
- Square feet: 1,007
- Dimensions: 46’x21′
- Ceiling: 15’6″
- Theater: 133
- Classroom: 168
- Banquet: 80
- Hollow Square: 32
- U Shape: 28
PDF’s are multi-page
-

Centennial Ballroom I
- Square feet: 1,007
- Dimensions: 46’x21′
- Ceiling: 9′
- Theater: 133
- Classroom: 56
- Banquet: 80
- Hollow Square: 32
- U Shape: 28
PDF’s are multi-page
-


The Terrace Pavilion
- Square feet: 2,000
- Picnic Table Set: 100 (inside of tent)
- Banquet (inside tent): 60
- Banquet (outside tent): 30
PDF’s are multi-page
-


River Room
- Square feet: 1,000
- Dimensions: 25’x40′
- Ceiling: 9′
- Theater: 75
- Classroom: 52
- Banquet: 50
- Hollow Square: 36
- U Shape: 32
PDF’s are multi-page
-





Park Room
- Square feet: 2,400
- Dimensions: 24’x100′
- Ceiling: 9′
- Theater: 200
- Classroom: 60
- Banquet: 100
- Hollow Square: 50
- U Shape: 48
PDF’s are multi-page
-

East/West Room
- Square feet: 580 (each)
- Square feet: 1,160 (combined)
- Dimensions: 23’3″x25′ (each)
- Dimensions: 46’5″x25′ (combined)
- Ceiling: 9′
- Theater: 100 (50 each room)
- Classroom: 56 (24 each room)
- Banquet: 90 (40 each room)
- Hollow Square: 40 (24 each room)
- U Shape: 36 (24 each room)
PDF’s are multi-page
-

Edmunds Room
- Square feet: 388
- Dimensions: 22’x18′
- Ceiling: 9′
- Banquet: 20
- Conference: 14
- Theater: 20
PDF’s are multi-page
-
Monfort Room
- Square feet: 367
- Dimensions: 22’x17′
- Ceiling: 9′
- Board Seating (only): 12
PDF’s are multi-page
-

Lakeside Room
PDF’s are multi-page
-
Stehekin B
- Square feet: 1,431
- Dimensions: 53’x27′
- Ceiling: 14′
- Theater: 100
- Classroom: 72
- Banquet: 80
- Hollow Square: 32
- U Shape: 32
PDF’s are multi-page
-
Stehekin A
- Square feet: 1,312
- Dimensions: 41’x32′
- Ceiling: 14′
- Theater: 150
- Classroom: 144
- Banquet: 100
- Hollow Square: 32
- U Shape: 32
PDF’s are multi-page
-
Centennial Ballroom III
- Square feet: 1,007
- Dimensions: 46’x21′
- Ceiling: 15’6″
- Theater: 133
- Classroom: 56
- Banquet: 80
- Hollow Square: 32
- U Shape: 28
PDF’s are multi-page
-
Centennial Ballroom II
- Square feet: 1,007
- Dimensions: 46’x21′
- Ceiling: 15’6″
- Theater: 133
- Classroom: 168
- Banquet: 80
- Hollow Square: 32
- U Shape: 28
PDF’s are multi-page
-
Centennial Ballroom I
- Square feet: 1,007
- Dimensions: 46’x21′
- Ceiling: 9′
- Theater: 133
- Classroom: 56
- Banquet: 80
- Hollow Square: 32
- U Shape: 28
PDF’s are multi-page
-
River Room
- Square feet: 1,000
- Dimensions: 25’x40′
- Ceiling: 9′
- Theater: 75
- Classroom: 52
- Banquet: 50
- Hollow Square: 36
- U Shape: 32
PDF’s are multi-page
-
Park Room
- Square feet: 2,400
- Dimensions: 24’x100′
- Ceiling: 9′
- Theater: 200
- Classroom: 60
- Banquet: 100
- Hollow Square: 50
- U Shape: 48
PDF’s are multi-page
-
Stehekin Ballroom (combined)
- Square feet: 2,743
- Dimensions: 53’x59′
- Ceiling: 14′
- Theater: 350
- Classroom: 144
- Banquet: 180/190
- Hollow Square: 56
- U Shape: 50
PDF’s are multi-page
-
Centennial Ballroom
- Square feet: 3,022
- Dimensions: 47’x65′
- Ceiling: 15’6″
- Theater: 400
- Classroom: 168
- Banquet: 240/275
- Hollow Square: 56
- U Shape: 50
PDF’s are multi-page
-
The Terrace Pavilion
- Square feet: 2,000
- Picnic Table Set: 100 (inside of tent)
- Banquet (inside tent): 60
- Banquet (outside tent): 30
PDF’s are multi-page
-
Lilly Pad
- Ceremony – up to 20 people
-
Cove
- Ceremony – up to 240 people
-
Grass Landing
- Ceremony – up to 240 people
-
Terrace
- Ceremony – up to 200 people
- Picnic tables – up to 100 people
- Covered outdoor space – great for welcome parties, rehearsal dinners and brunches
PDF’s are multi-page